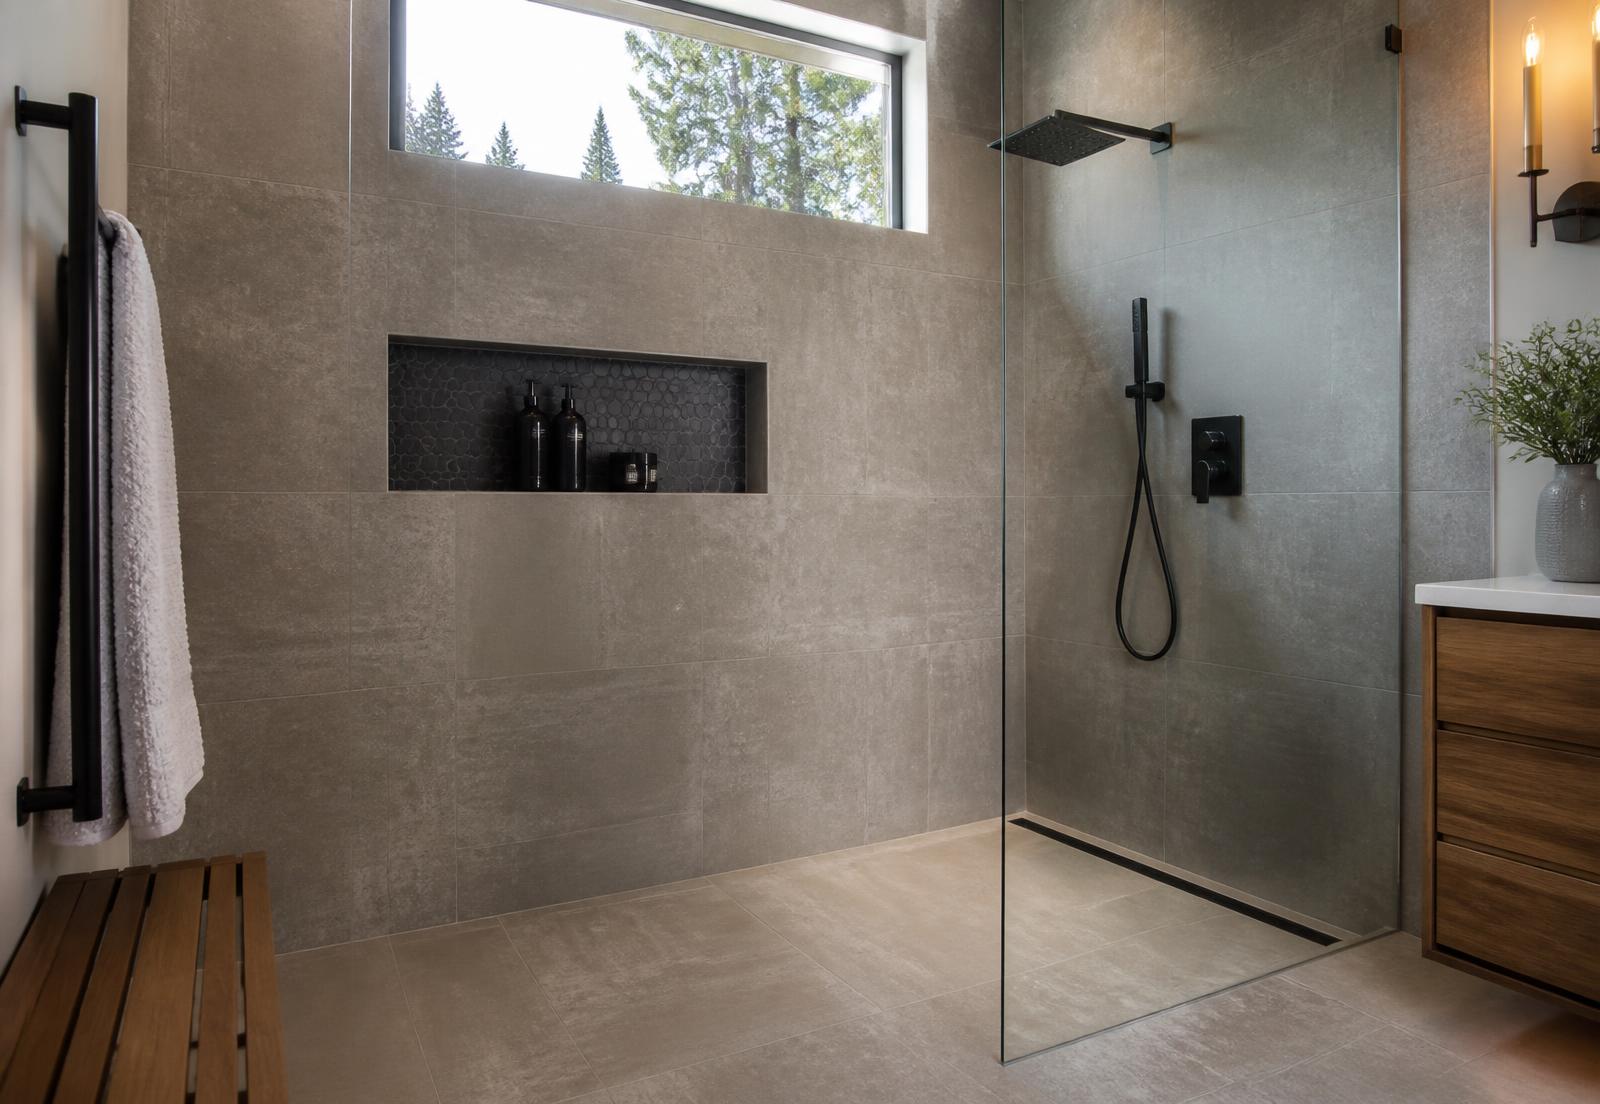
Treasure Valley, Idaho
We build showers. That is the whole job.
Walk-in, curbless and custom tile showers across Boise, Meridian and Nampa — planned around drainage and waterproofing first, because that is what decides whether a shower is still sound in ten years.
Call (208) 891-1890 or email hello@contractorinidaho.com
Shower services
Five things, done properly
Every project we take on is a shower or the wet area around it. Narrow scope is the point — it is why the same crew sees the same details every week.
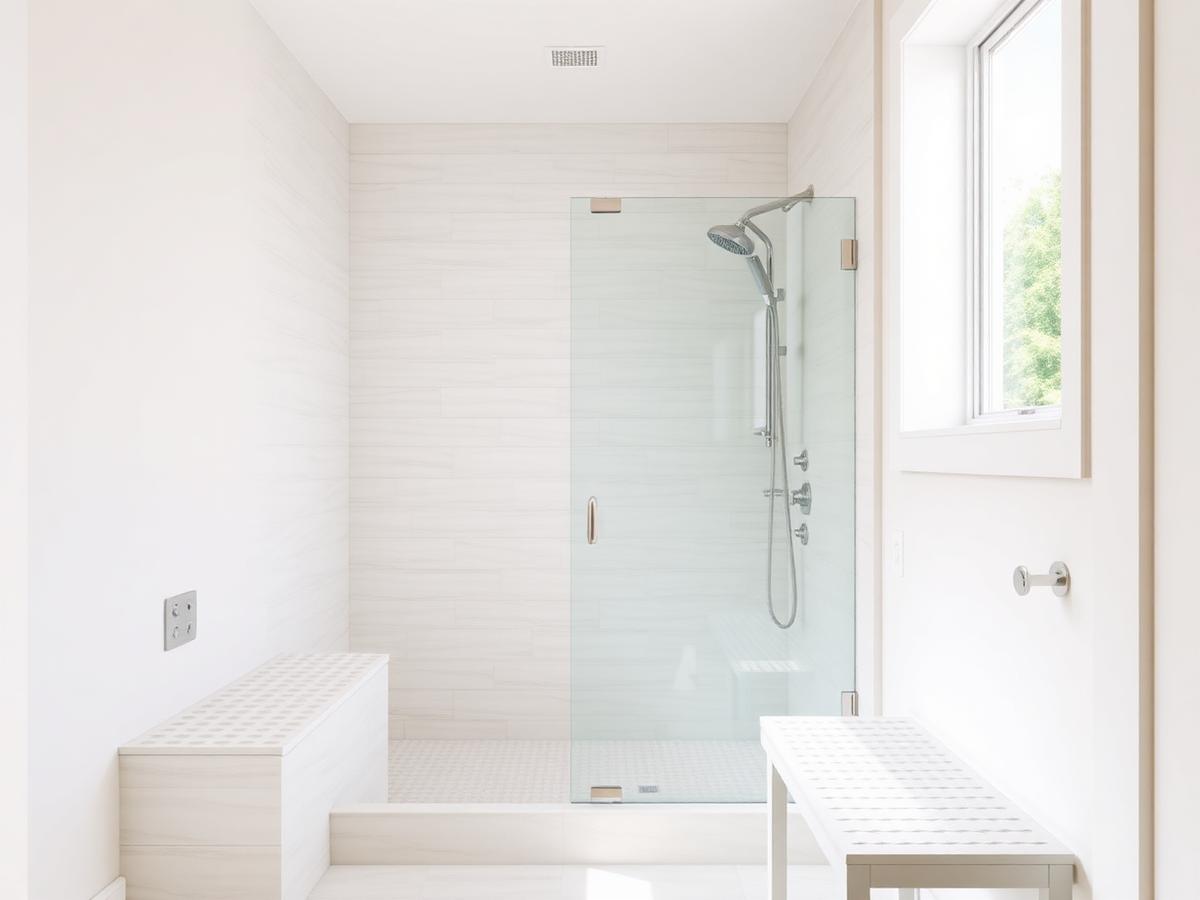
Walk-In Showers
Open, low-threshold showers sized so the water stays where it belongs.
Read more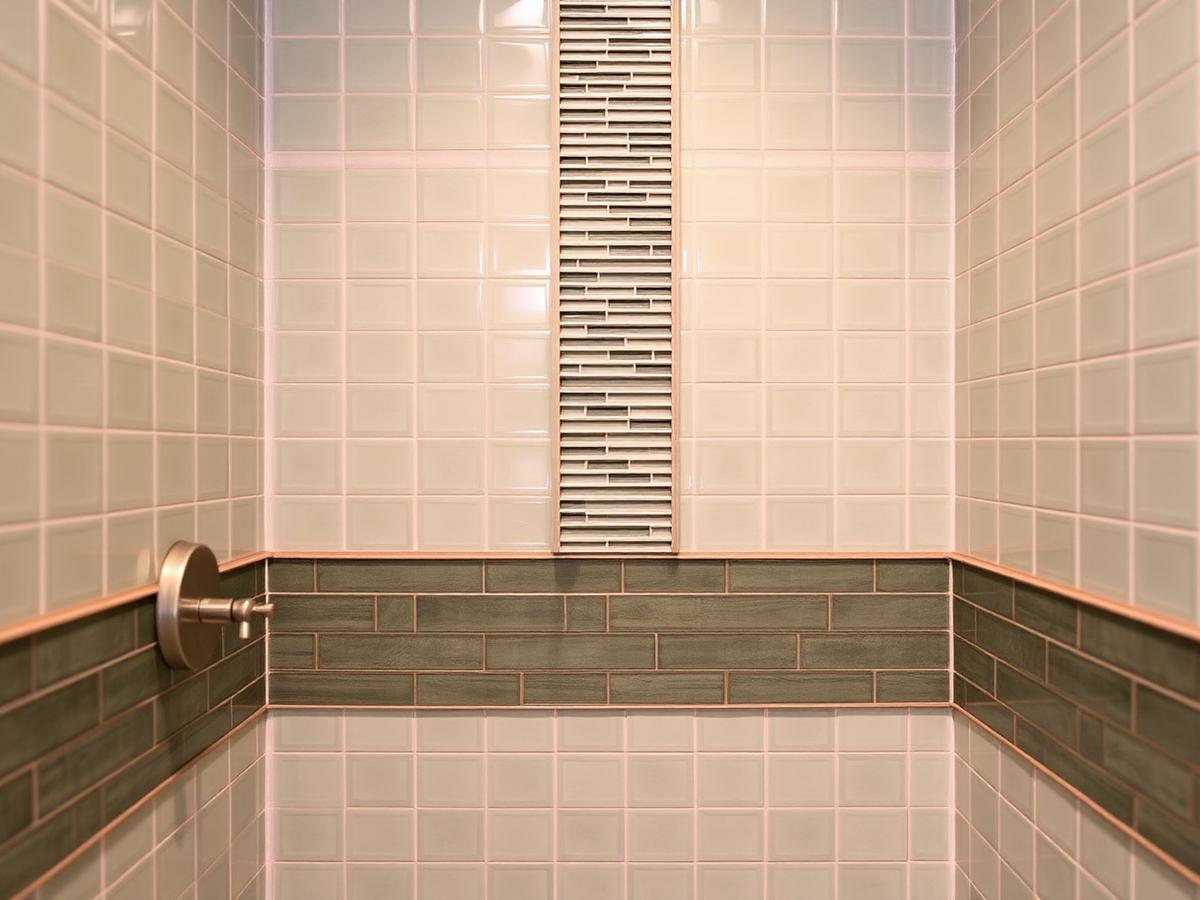
Custom Tile Showers
Layouts drawn to the room, with niches and edges detailed before setting begins.
Read more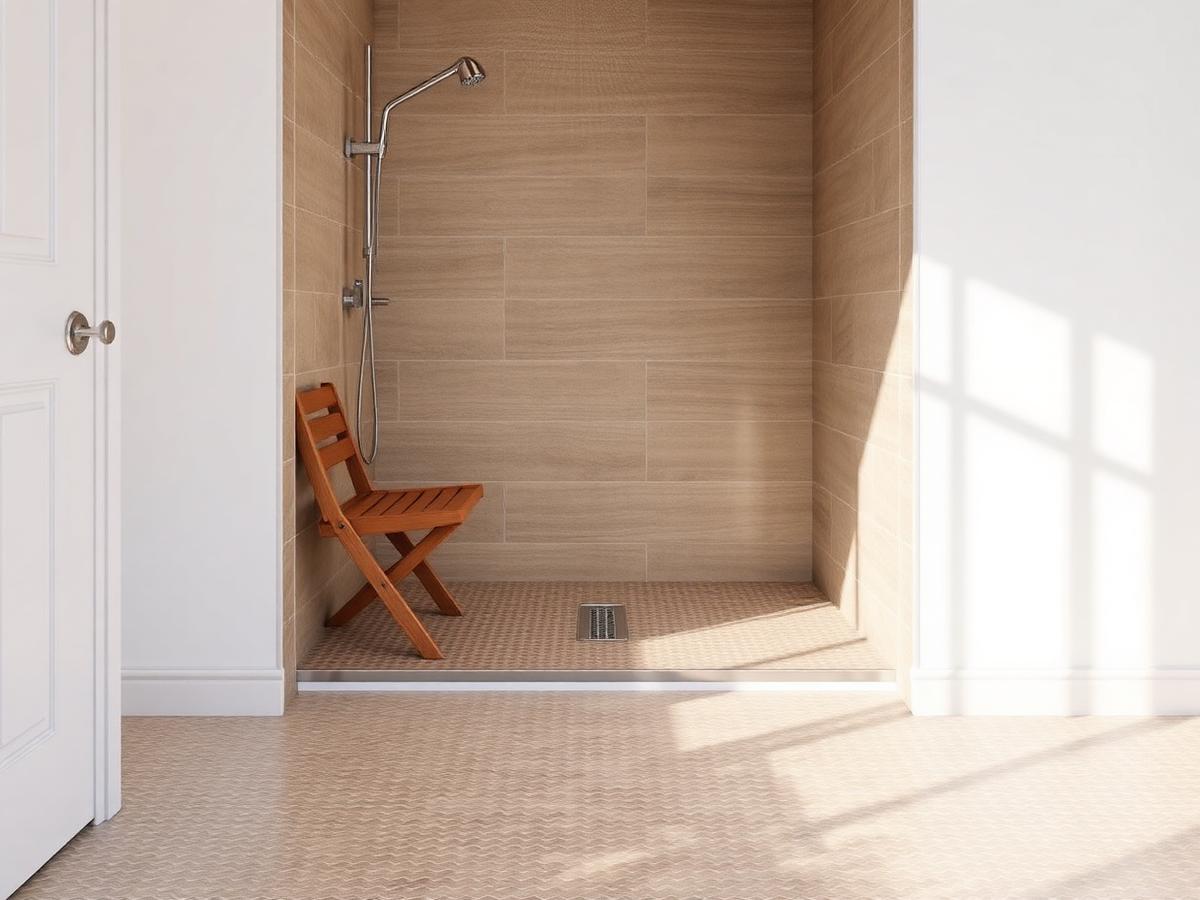
Curbless Showers
Level entries built into the floor structure, with drainage planned to match.
Read more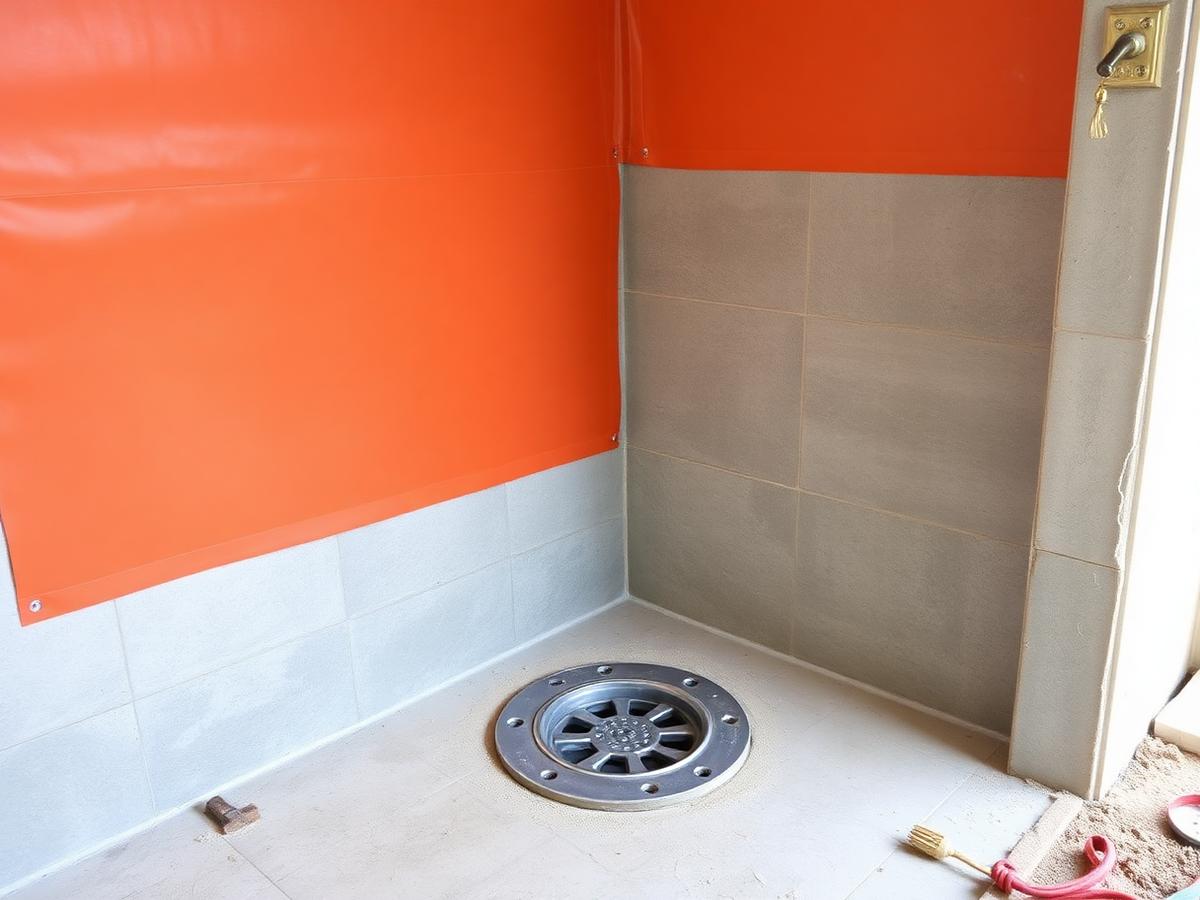
Shower Waterproofing
Bonded membranes, sloped pans and flood-tested drains behind every tile.
Read more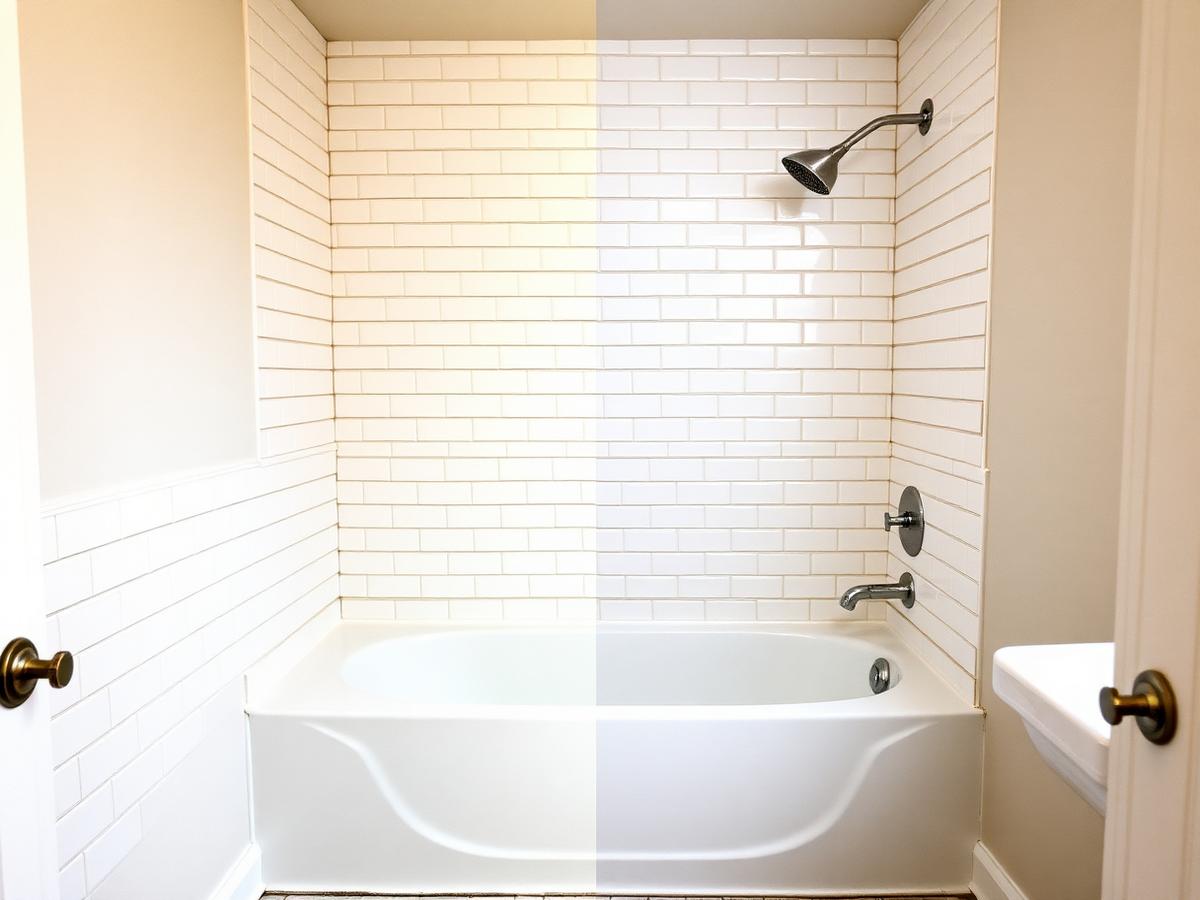
Tub-to-Shower Conversions
An unused tub alcove rebuilt as a shower that fits how the room is used.
Read more
How we build
The parts of a shower you will never see
One waterproofing system
Membrane, corners and drain all from the same manufacturer's system. We never mix components across systems to save a line item.
Layout before finishes
Opening width, slope and drain position get decided before a single tile is chosen. Those are what make a shower usable.
Flood tested before tile
The pan is filled and held before anything is set over it. It is the only way to prove it holds while a fix is still cheap.
Process
Three stages, no surprises in the middle
Most of what goes wrong in a shower project is decided before demolition — an unnamed waterproofing system, a drain that does not match it, or a date promised before anyone looked behind the tile.
See the full process- 1
Look
We see the shower, find what is behind it where we can, and tell you what the room will actually allow.
- 2
Scope
A written scope naming the waterproofing system, the drain, the substrate and what is excluded.
- 3
Build
Sequenced construction with cure times respected, a flood test, a punch list and care instructions.
Service areas
Shower remodeling across the Treasure Valley
Each city page describes the housing stock and the shower conditions we actually find there — not the same paragraph with the name changed.
Guides
Answers before you commit to anything
What size should a walk-in shower be?
A walk-in shower needs at least a 36 by 36 inch interior to be usable, 36 by 60 inches to be comfortable, and roughly 42 by 60 inches or more before a bench and…
Fixed panel, swinging door or no glass at all?
Choose a fixed panel when the shower is long enough to put distance between the head and the opening, a door when the shower is small or steam matters, and an o…
How shower waterproofing actually works
Tile and grout are not waterproof — water passes through them. What keeps a shower dry is a continuous barrier installed behind the tile, bonded to the substrat…
Common questions
Tell us about your shower
Describe what you have and what is not working. We will ask the questions that matter and arrange to see the room before quoting anything.